
Kano
The Persona 1.0
Project Overview
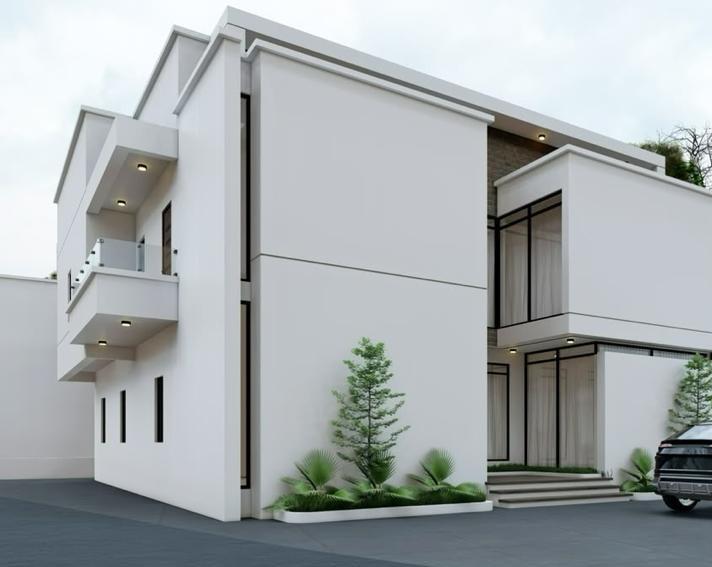
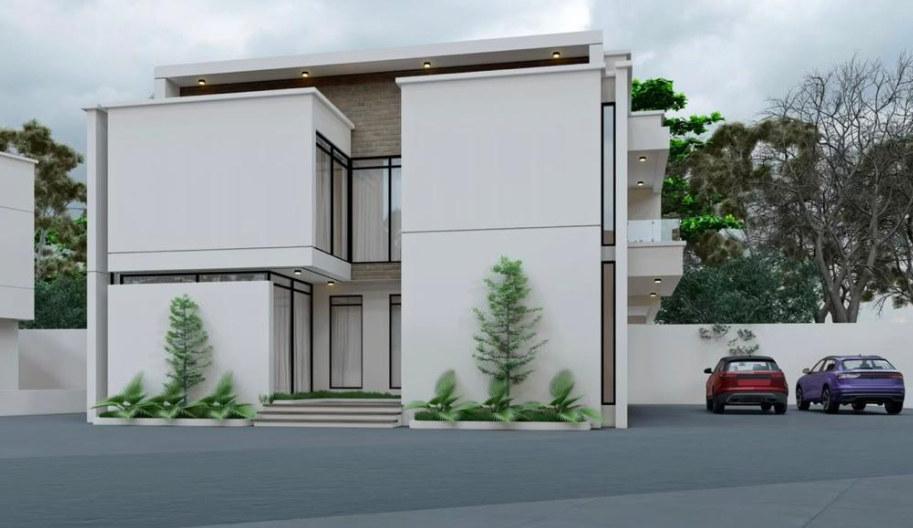
A refined, low-density estate of 5-bedroom fully detached duplexes, designed for discerning homeowners. Family lounges on both floors, walk-in closets in every bedroom and a modern facade with clean lines.
- Category
- Detached Duplexes
- Location
- Kano
- Bedrooms
- 5
- Floors
- 2
- Type
- Fully Detached
- Extras
- Detached BQ
Floor by Floor
Ground Floor
01- Spacious Living & Dining Area
- Modern Kitchen + Store + Pantry
- Guest Room + Guest Toilet
- Family Lounge
- Double Carport
First Floor
02- Master Suite with Walk-in Closet + Balcony
- 4 Additional Bedrooms with Walk-in Closets
- Family Lounge / Study
- Spacious Bathrooms
Key Features
Built in every detail
- ✓Privacy: fully detached duplexes, no shared walls
- ✓Elegant modern facade with clean lines
- ✓Family lounges on both floors
- ✓Gated and secure estate
- ✓Smart ready: conduits for home automation and CCTV
- ✓Premium tiles, sanitary wares and fittings
- ✓Detached boys' quarters for staff
Project gallery
Renders and on-site progress. Click any image to view full screen.
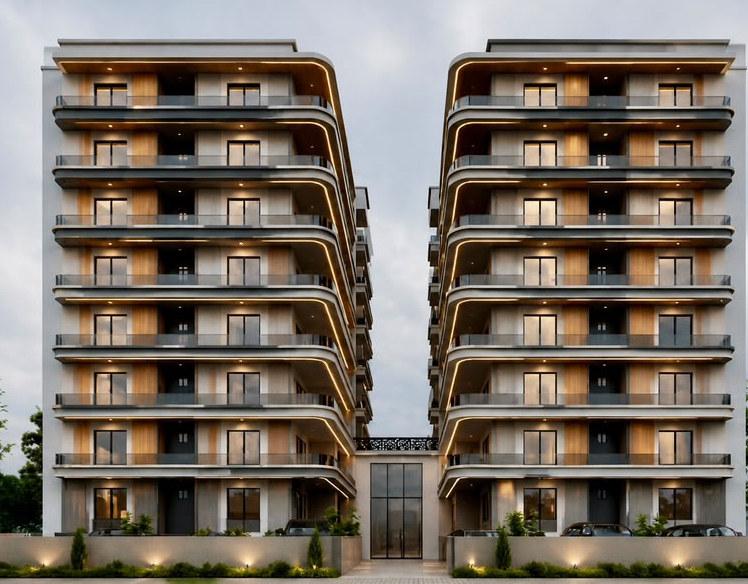
Next Project — Wuse 2, Abuja