
Kano
The Persona 2.0
Project Overview
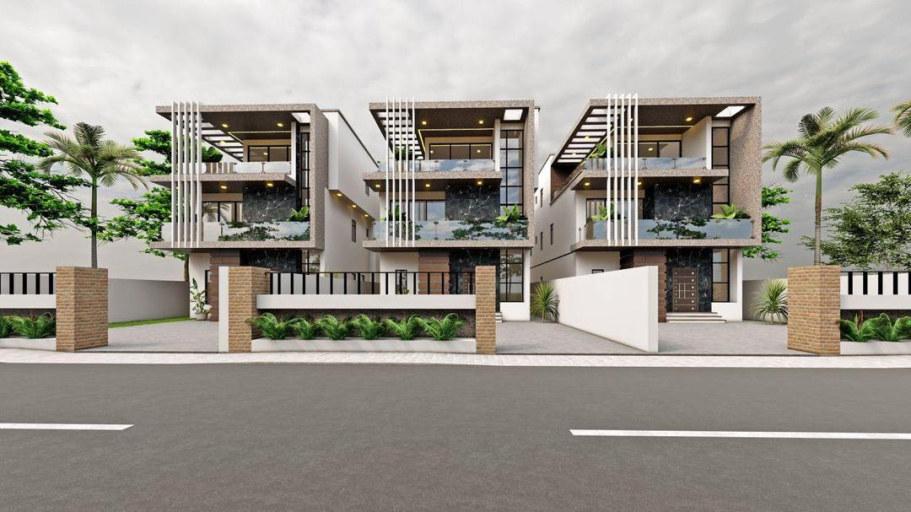
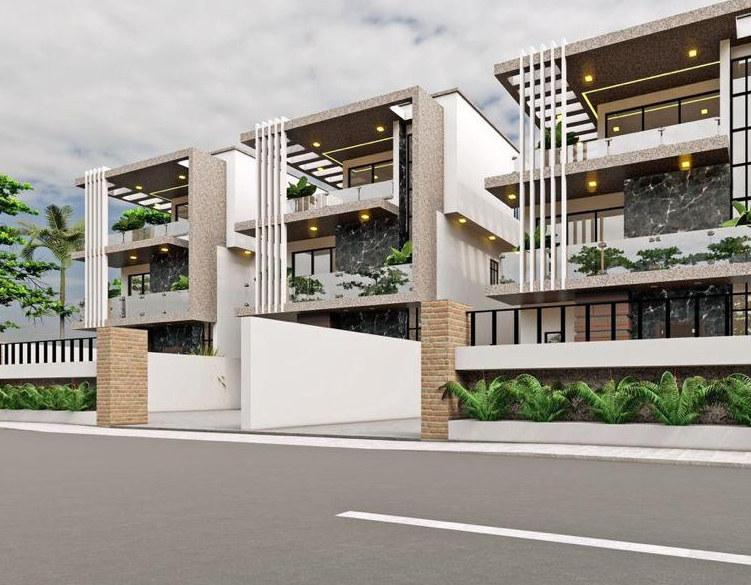
An exclusive estate of just five 6-bedroom fully detached triplexes. A grand living room, master suite with private lounge, home cinema and detached staff quarters make it a home for generations.
- Category
- Detached Triplexes
- Location
- Kano
- Units
- 5
- Bedrooms
- 6
- Floors
- 3
- Extras
- Detached BQ
Floor by Floor
Ground Floor
01- Grand Living Room
- Dining Area
- Modern Kitchen + Store
- Guest Room + Guest Toilet
- Family Lounge
- Powder Room
- Double Carport
First Floor
02- 3 Bedrooms with Walk-in Closets
- Family Lounge / Recreation Area
- Spacious Bathrooms
Second Floor
03- Master Suite + Walk-in Closet + Lounge
- 2 Additional Bedrooms
- Home Cinema / Study
- Spacious Baths
- Private Balcony
Key Features
Built in every detail
- ✓Exclusivity: only 5 units in the entire court
- ✓Privacy: fully detached, zero shared walls
- ✓Smart / automated home ready
- ✓Premium finishes: high-end tiles, fittings, glass facades
- ✓Security: gated estate with controlled access
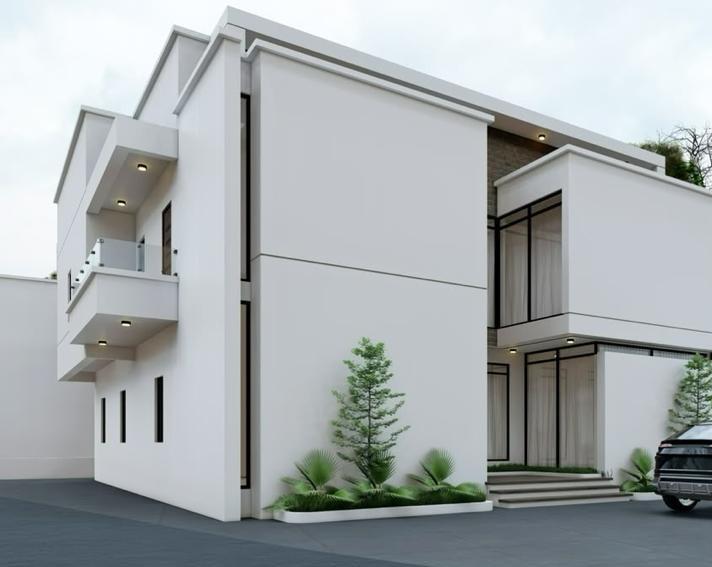
- ✓Detached boys' quarters for staff
Project gallery
Renders and on-site progress. Click any image to view full screen.
Next Project — Kano